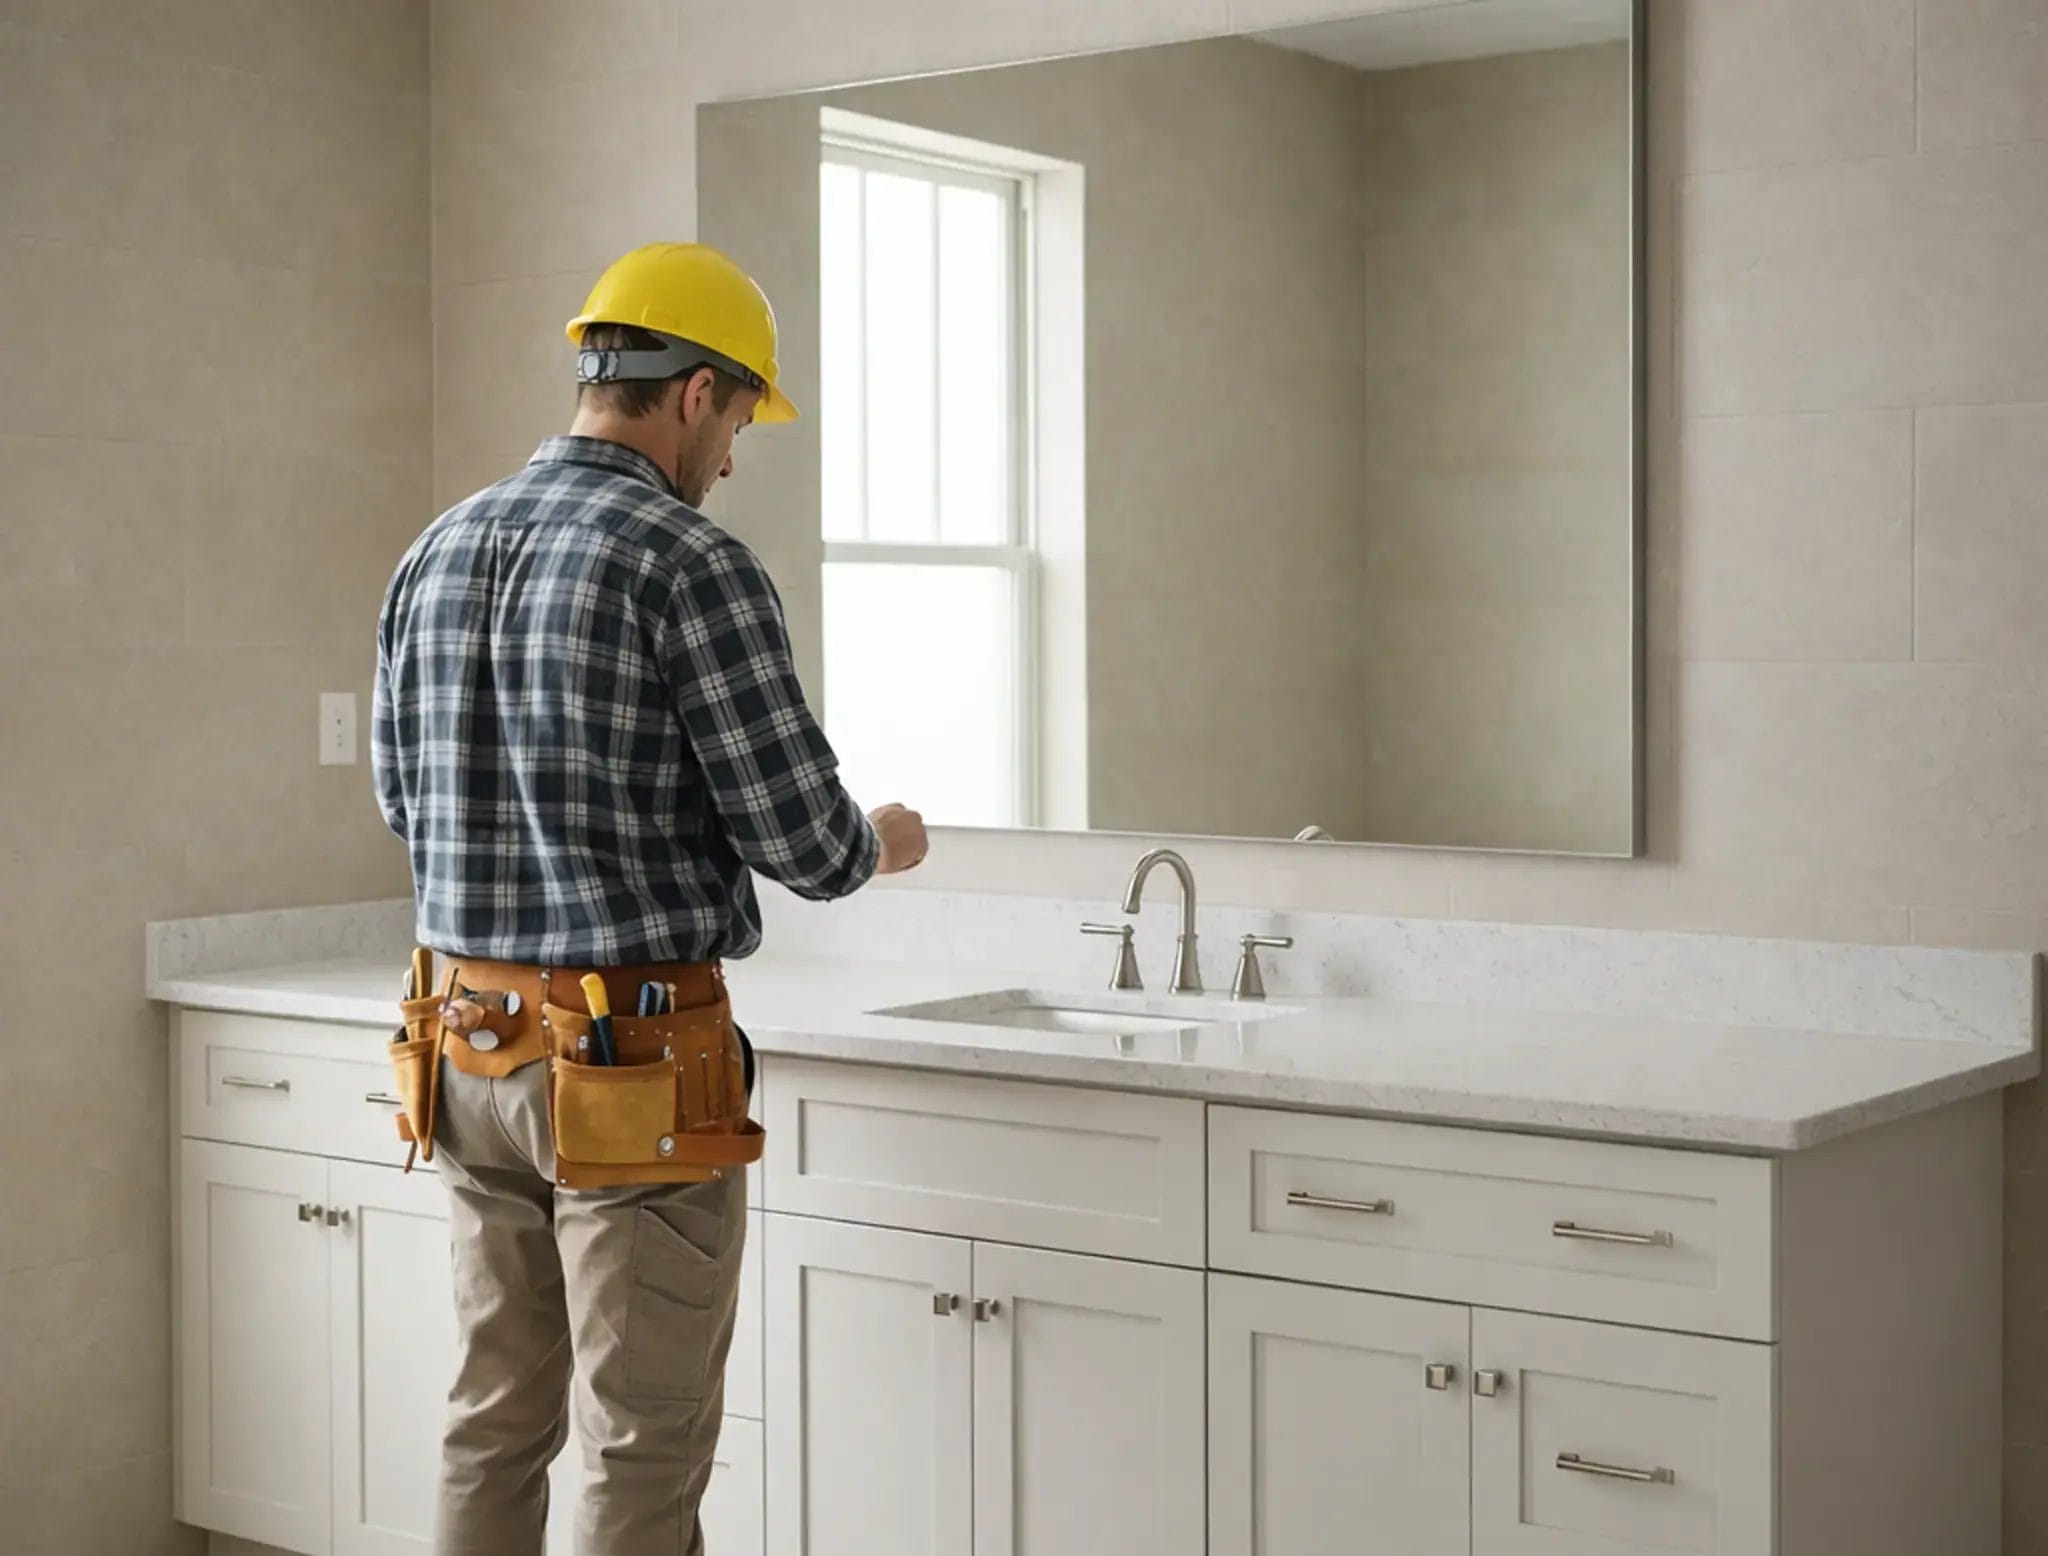
Framed Bathroom Vanities
A face frame surrounds the front openings of the cabinet box. Full-overlay doors and drawer fronts cover most of this frame when closed. Check the selected collection for its frame and overlay details.
No products in the cart.
Return To ShopNo products in the cart.
Return To ShopFramed vanities have a face frame around the cabinet openings, while frameless vanities do not. Both are available in our pre-assembled bathroom cabinet collections.

A face frame surrounds the front openings of the cabinet box. Full-overlay doors and drawer fronts cover most of this frame when closed. Check the selected collection for its frame and overlay details.

Frameless cabinets have no front face frame; door hinges attach to the cabinet sides. Door styles and mounting options vary by model. For a floating layout, select a cabinet specifically designed for wall mounting.
Cabinet Construction vs. Door Style
Framed and frameless describe cabinet construction. Shaker, recessed-panel, and slab describe door styles.
Images show design examples. Refer to individual product specifications for construction and included items.
Choose a single or double sink based on your available space, plumbing, and whether two people need to use the vanity at once.

A single sink works well in smaller bathrooms and shared bathrooms used at different times. On a wider vanity, it also leaves more counter space.

Two sinks let two people get ready at once. Allow enough space around each basin, and plan the cabinet layout around both plumbing connections.
Planning for two sinks? Width alone does not determine whether a vanity can accommodate them. The cabinet openings and countertop must suit both basins.
Images show example layouts. Available cabinet combinations vary by collection.
Choose storage for the things you use every day. Door cabinets hold larger items, while drawers keep smaller essentials organized.

Door compartments provide room for towels, baskets, and taller bottles. Interior space depends on the shelves and any plumbing beneath the sink.
Drawers keep toiletries and grooming tools organized and easy to reach. A separate drawer cabinet beside the sink base adds storage away from the sink plumbing.
Doors and drawers offer room for both bulky items and everyday essentials. Check which drawer fronts open, as some panels beneath the sink are fixed.
Example storage arrangement. Drawer interiors vary by model; organizers shown are not necessarily included.
Storage beneath the sink: Allow room for the basin, drain, and water supply connections when planning shelves or drawer storage.
Measure the available space and compare it with the cabinet dimensions. Allow for the countertop, plumbing, and room to open doors and drawers.
| Measurement | What to Allow For |
|---|---|
| Width | Measure between finished walls or other fixed boundaries. Include any fillers or end panels that add to the total cabinet run. |
| Depth | Include the cabinet, countertop overhang, and handles. Leave room to walk past the vanity and use nearby fixtures. |
| Finished Height | For a floor-standing vanity, add countertop thickness to the cabinet height. For a floating vanity, plan the mounting height. A vessel sink adds height above the counter. |
| Sink and Plumbing | Make sure the basin and drain fit within the sink cabinet. Leave space for supply lines and access to shutoff valves, clear of drawers. |
| Door and Drawer Clearance | Allow doors and drawers to open without hitting walls, trim, or nearby fixtures. A filler may be needed beside a wall to provide handle clearance. |
Combining several cabinets? Add their widths and any required fillers or end panels before sizing the countertop and locating the sinks.
Use the dimensions listed for your selected cabinet models.
Your bathroom cabinet boxes arrive assembled. Here’s what to check for countertops, fixtures, and installation.
The cabinet boxes arrive assembled, saving you time on assembly. See each product listing for details on doors, drawers, shelves, and hardware.
Check the product listing to see whether a countertop, sink, faucet, or handles are included. Room photos may show items sold separately. Add any fillers, panels, or trim required for your layout.
The cabinets still need to be positioned, leveled, and secured. Plan for countertop installation, sink and faucet fitting, and plumbing connections as part of the project.
Real feedback from homeowners after delivery, installation, and everyday use. These reviews highlight storage, finish, layout, and how each vanity works in real bathrooms.
After a few weeks of using it, the storage has worked out really well for us. Daily items stay in the top drawers, extra towels fit below, and the countertop finally stays clear most of the time.
Laura M.
Verified BuyerThe vanity looked a little warmer under our bathroom lights than it did online, but once the mirror and countertop were installed, the whole setup came together nicely. We’ve been happy with how it looks in the space.
Derek T.
Verified BuyerWe use this in our primary bathroom and it made mornings much easier. Two people can get ready at the same time without everything ending up piled on the counter, which was a constant problem with our old vanity.
Rachel C.
Verified BuyerThe cabinet boxes are assembled before delivery. Pre-assembled bathroom vanities still require positioning, leveling, and securing in your bathroom. Countertop, sink, faucet, and plumbing installation may also be required, depending on the selected product and package.
Do not assume that countertops, sinks, faucets, or decorative handles shown in room images are included. Review the individual product listing and your itemized order to confirm which components are supplied with your assembled bathroom vanity cabinets and which need to be purchased separately.
Select a collection, then choose the cabinet models, sizes, and quantities for your layout. Confirm the finish, pre-assembled option, package contents, and shipping charges before checkout. If you need help selecting cabinets, request a free bathroom design consultation.
Available widths, depths, and storage configurations vary by collection. Check whether your planned layout uses one vanity cabinet or several coordinating cabinets. For two sinks, confirm that the cabinet openings, countertop, and plumbing support both positions rather than relying on overall width alone.
Confirm current processing time, estimated transit time, shipping charges, and delivery service before ordering. Check packaged dimensions against doorways, stairs, and turns, and arrange any handling needed to move the cabinets from the delivery point into your bathroom. See our shipping policy for details.
Yes. Our ready-to-assemble bathroom vanities are supplied for cabinet assembly at the project site. Explore that category if you prefer to assemble the cabinet boxes yourself, and check the selected collection for available sizes and configurations.
Explore the collections above to select your finish and cabinet configuration, or get design help planning a combination that fits your bathroom.
For design help, share your room measurements, plumbing locations, and preferred cabinet style.
.png?sharp=1)