No products in the cart.
Return To Shop.png?sharp=1)


Double Sink Bathroom Vanities: Choosing the Right Size & Layout
Double sink bathroom vanities can make shared bathrooms easier to use by giving two people separate sink areas while adding countertop and storage space. However, the right vanity size depends on more than the available wall width.
Before choosing a double vanity, check the room dimensions, sink spacing, plumbing locations, door and drawer clearance, storage needs, and the amount of countertop space each user needs. This guide explains how to compare vanity sizes, layouts, plumbing requirements, materials, and installation options before ordering.
Table of Contents
Size Measurement and Space Requirements
Width
Measure the finished wall-to-wall space available for the vanity and note any nearby doors, shower enclosures, toilets, tubs, trim, or other fixtures that may affect clearance. Also check whether the countertop will extend beyond the cabinet box, because the finished vanity top may be slightly wider than the cabinet itself.
Common planning range: Double-sink vanities are commonly found in wider configurations such as 60″ and 72″, although exact sizes vary by manufacturer and sink layout.
Depth
Measure from the finished wall outward to determine how far the vanity and countertop will extend into the room. Then check the remaining clear floor space and make sure drawers, cabinet doors, bathroom doors, and nearby fixtures can open without interference.
Common planning depth: Many bathroom vanities are around 21″ deep, but shallower and deeper options are available depending on the cabinet collection and bathroom layout.
Height
Measure from the floor up to find the ideal height for your vanity. Take note of existing fixtures like faucets and outlets.
Common planning height: Vanity cabinet height varies by product line. Many current vanity cabinets are around 34″–34½” high before the countertop, but always verify the exact product specifications.
The common sizes and suitable users are shown in the table below:
| Vanity Width | Planning Consideration |
|---|---|
| 48″ | A compact double-sink layout may be possible only with appropriately sized basins and limited counter space. Verify the exact sink configuration before ordering. |
| 60″ | A common starting point for double-sink vanities, providing more practical sink separation, countertop space, and storage. |
| 72″ | Provides additional countertop and storage space and works well in many shared or primary bathrooms. |
| 84″ and wider | Best suited to larger bathrooms where additional storage, wider sink spacing, or a larger center drawer section is desired. |
The specific specifications can be referenced in the diagram below.
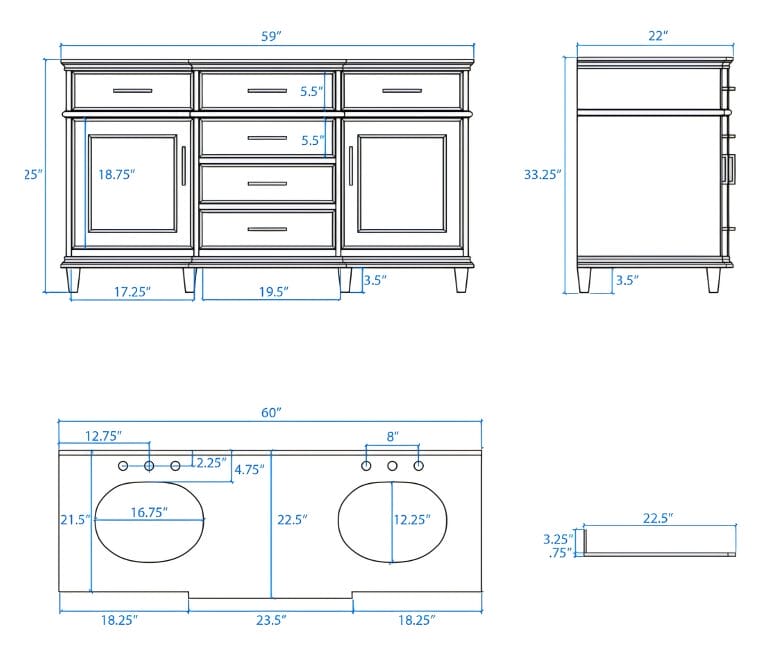
I choose one box specification from RaraRTACabinets for your reference.
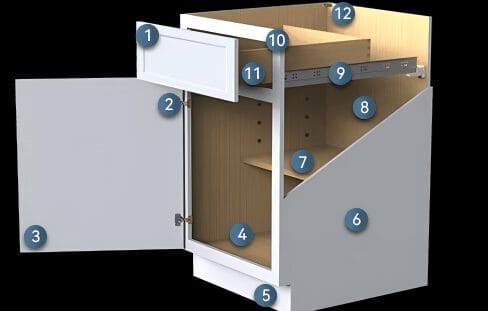
| ①5 Piece HDF Drawer Fronts | ⑦Adjustable 3/4″ quarter depth shelf |
| ②6-Way Adjustable European Style Hinge with Soft Close Feature | ⑧1/2″ Plywood Full Height Back Panel |
| ③5 Piece HDF Door Construction | ⑩3/4″ x 1 3/4″ Solid Wood Cabinet Face Frame |
| ⑤1/2″ Plywood, Toe Kick Panel Required | NO.11: 11/16″ Dovetail Drawer Box |
Layout Options
Common double-sink vanity layouts include a side-by-side sink arrangement and configurations that divide storage between or around the two sink areas. The best layout depends on vanity width, sink spacing, plumbing locations, and the amount of drawer or cabinet storage you need.
Side-by-side sinks
Two sinks are positioned side by side, often with a balanced countertop layout and separate usable areas for each person. This arrangement works well when the vanity is wide enough to provide practical sink spacing, countertop space, and storage between or around the basins.
Side-by-Side Sinks with Divided Storage
This layout combines two sink areas with dedicated drawer or cabinet storage between or around them. The center section can provide shared storage, while side drawers or cabinets can help keep each user’s everyday items organized separately.

| Layout | Characteristics |
| Side-by-side sinks | A simple double-sink arrangement with balanced countertop space for two users |
| Divided storage layout | Bathrooms that need more organized drawer or cabinet storage between or around the sink areas |
Plumbing and Drainage Considerations
A double-sink vanity requires more plumbing coordination than a single-sink vanity because the sink locations, supply lines, drain connections, and cabinet storage all need to work together. Before ordering the vanity, compare the sink-center locations with the existing plumbing rough-ins and check how much cabinet space the drain layout will require.
- Confirm the center position of both sinks before finalizing the vanity width and countertop.
- Check the existing hot-water, cold-water, and drain locations to determine whether plumbing needs to be moved.
- Make sure P-traps, drain fittings, and supply lines will not interfere with drawers, shelves, or interior cabinet dividers.
- After installation, test all supply and drain connections for leaks before storing items inside the vanity.
P-traps are a standard part of modern under-sink drainage because the water seal helps prevent sewer gases from entering the room; the exact drain arrangement still needs to suit the installation and applicable code.
Planning tip: If the new double vanity uses different sink locations from the existing vanity, confirm the plumbing changes before ordering the cabinet and countertop. Moving drain or supply lines after the vanity arrives can increase installation time and cost.
For plumbing changes beyond simple fixture replacement, follow local plumbing requirements and use a qualified plumber when needed.
Materials of double-sink vanity, and coordination of countertop and mirror cabinet
The vanity cabinet, countertop, sink, mirror, and hardware should be selected as a coordinated group rather than as isolated finishes. The best combination depends on the bathroom style, moisture exposure, maintenance preferences, and the colors already used on the walls and flooring.
| Component | Common Options | What to Consider |
|---|---|---|
| Vanity Cabinet | Plywood, solid wood components, MDF/HDF, or mixed construction | Check moisture protection, edge sealing, finish quality, and exact product specifications |
| Countertop | Quartz, granite, solid surface, cultured marble, or other vanity-top materials | Consider water exposure, cleaning, sink cutouts, maintenance, and overall appearance |
| Sink | Undermount, drop-in, vessel, or integrated sink | Confirm sink size, faucet placement, plumbing, and available countertop space |
| Mirror | Frameless, framed, medicine cabinet, or LED mirror | Match the width and scale to the vanity and check lighting and electrical requirements |
| Hardware | Chrome, brushed nickel, black, brass, or other finishes | Coordinate with faucets, lighting, and surrounding bathroom finishes |
Planning tip: Avoid choosing the vanity material from appearance alone. Bathrooms are humid spaces, so also check the cabinet construction, exposed edges, sink cutouts, finish, and manufacturer care instructions before ordering.
For a more coordinated look, keep at least one visual connection between the vanity, countertop, mirror, and hardware. For example, a warm wood vanity can pair with a light countertop and simple black or brushed-metal hardware, while a white Shaker vanity can work with stone-look surfaces and either warm or cool metal finishes depending on the rest of the bathroom.
Budget and Installation Recommendations (Standard vs. Custom)
Budget Considerations
Standard Vanity
Standard double-sink vanities are available in preset widths, finishes, and cabinet configurations. They are usually easier to plan and order when your bathroom dimensions work with standard cabinet sizes and the existing plumbing does not require major relocation.
Customized Vanity
Custom or semi-custom vanities provide more flexibility when the bathroom has unusual dimensions, specific storage requirements, non-standard sink spacing, or a design that cannot be achieved with stock cabinet sizes. The tradeoff is usually a longer planning process and potentially higher project costs.
| Cost Factor | What Can Increase the Budget |
|---|---|
| Vanity Size | Wider vanities generally require more cabinet, countertop, and storage components |
| Cabinet Type | Semi-custom or custom configurations usually require more design and fabrication work than standard sizes |
| Countertop | Material, total width, edge profile, backsplash, and two sink cutouts can affect the final cost |
| Sink & Faucet Setup | Two sinks and two faucets require more fixtures and plumbing connections than a single-sink vanity |
| Plumbing Changes | Moving existing supply or drain locations can add labor and installation complexity |
| Storage Features | Drawer stacks, organizers, pull-outs, and specialty storage can increase cabinet cost |
| Mirror & Lighting | Two mirrors, a wide mirror, medicine cabinets, or additional vanity lighting can change the project budget |
| Installation | Wall condition, leveling, trim work, plumbing, electrical work, and countertop installation can affect labor |
Planning tip: Compare double-vanity options using the same bathroom layout and similar specifications. A lower cabinet price does not always mean a lower total project cost if the layout requires additional plumbing work, countertop fabrication, fillers, panels, or installation labor.
It’s recommended to reserve 10%-20% of the budget for plumbing modifications and professional installation to ensure safety and long-term use. For affordable and stylish options, explore our RTA bathroom vanities — available in various colors to match your bathroom style.
If your bathroom works with standard cabinet dimensions, RTA bathroom vanities can be worth comparing with assembled or custom options when planning the overall project.
Installation Recommendations
For Standard Vanity
- Advantages: Preset dimensions and cabinet configurations can simplify planning when the room and plumbing already match the vanity layout.
- Check before installation: Verify wall dimensions, floor level, sink-center locations, plumbing rough-ins, countertop width, and door or drawer clearances.
For Customized Vanity
- Advantages: Greater flexibility for unusual room dimensions, storage requirements, and sink or countertop configurations.
- Check before installation: Finalize cabinet dimensions, plumbing, electrical locations, countertop fabrication, and installation responsibilities before production begins.
A standard vanity works best when the available space, sink locations, and plumbing can accommodate preset cabinet dimensions. A custom or semi-custom vanity becomes more useful when the bathroom requires unusual sizing, specific storage, or a layout that cannot be achieved with standard cabinet configurations.
Before ordering either option, confirm the complete installed dimensions rather than comparing the vanity cabinet alone.
Conclusions
Before You Order: Double Vanity Checklist
- Confirm the finished wall width available for the vanity.
- Check the vanity cabinet width, countertop width, depth, and finished height separately.
- Confirm the center position of both sinks.
- Compare the sink locations with the existing water supply and drain rough-ins.
- Make sure drawers and cabinet doors will not interfere with plumbing.
- Check clearance around bathroom doors, shower doors, toilets, tubs, and nearby fixtures.
- Confirm whether the countertop, sinks, faucets, backsplash, mirrors, and hardware are included or purchased separately.
- Verify delivery access and make sure the vanity can fit through doorways, hallways, and stairs before installation.
Choosing the right double-sink bathroom vanity starts with matching the vanity to the room rather than choosing a size based on appearance alone. Wall width, cabinet depth, sink spacing, plumbing locations, storage, countertop space, and surrounding clearances should all be checked before ordering.
A 60″ or 72″ vanity may work well in many shared bathrooms, but the best size ultimately depends on the specific room and sink configuration. Standard vanities can simplify the project when the existing space and plumbing already work with preset dimensions, while custom or semi-custom options provide more flexibility for unusual layouts or storage requirements.
Before placing an order, verify the exact cabinet and countertop specifications for the vanity you are considering. Careful measurements at this stage can help prevent plumbing conflicts, restricted drawer access, insufficient clearance, and costly installation changes later.


About author

Related posts

Kitchen base cabinets do more than support the countertop. Their internal configuration affects how easily cookware, utensils, dishes, and everyday supplies can be stored and... Continue reading

Kitchen cabinet quotes can vary significantly even when they appear to cover the same kitchen. One quote may include plywood cabinet boxes, finished panels, fillers,... Continue reading

A knee drawer is a specialized vanity cabinet component designed to add storage while creating comfortable open space underneath a bathroom countertop. Knee drawers are... Continue reading

A 33-inch farmhouse sink is a common choice for a 36-inch base cabinet, but it is not a universal rule. The correct fit depends on... Continue reading

A kitchen cabinet filler is a narrow finished strip used to close or manage the space between a cabinet and a wall, appliance, corner, or... Continue reading





Add comment