No products in the cart.
Return To Shop.png?sharp=1)


Standard Kitchen Cabinet Sizes & Dimensions Chart
Standard kitchen cabinet sizes make it easier to plan a layout that works with countertops, sinks, dishwashers, ranges, refrigerators, and other common kitchen components.
In most U.S. kitchens, base cabinets are built around a 34.5-inch box height and 24-inch depth, wall cabinets commonly use a 12-inch depth, and tall pantry cabinets are often available in 84-, 90-, and 96-inch heights. Exact widths and specialty sizes vary by manufacturer and cabinet collection.
This guide gives you a quick reference for standard base, wall, and tall kitchen cabinet dimensions, plus the measurements you should verify before ordering cabinets.
Standard Kitchen Cabinet Sizes at a Glance
| Cabinet Type | Standard Height | Standard Depth | Common Widths |
|---|---|---|---|
| Base Cabinets | 34.5″ box height | 24″ | Commonly 9″–36″, depending on manufacturer |
| Wall Cabinets | 30″, 36″, 42″ | 12″ standard | Commonly 9″–36″ |
| Tall / Pantry Cabinets | 84″, 90″, 96″ | 24″ common | Commonly 12″–36″ |
| Above-Refrigerator Cabinets | Varies | Up to 24″ | Sized to appliance/layout |
Table of Contents
Why Standard Sizes Matter
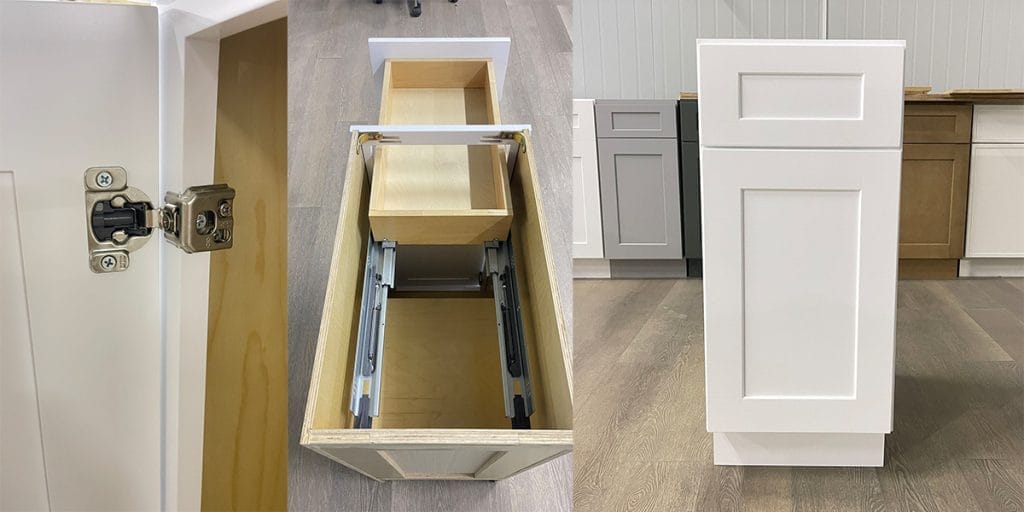
Most stock, RTA, and semi-custom kitchen cabinets are designed around common dimensional standards so they can work with standard countertops, sinks, dishwashers, ranges, refrigerators, and typical kitchen layouts.
These dimensions are useful as a planning baseline, but they are not universal. Exact cabinet widths, depths, toe-kick dimensions, and specialty sizes vary by manufacturer and product line, so always confirm the specifications of the exact cabinet you plan to order.
Use this guide as a planning reference, then compare the dimensions with your room measurements, appliance specifications, countertop thickness, and the exact cabinet collection you are considering.
Whether you choose pre-assembled cabinets or RTA cabinets, the cabinet dimensions should be verified before ordering because specialty cabinets, appliance cabinets, fillers, panels, and trim can change the final layout.
Standard Cabinet Dimensions at a Glance
Here’s a quick reference for U.S. standard cabinet sizes, including base, wall, tall, and vanity cabinets. Use this guide when planning your kitchen or bathroom remodel.
Base Cabinets (Floor Cabinets)

Ethereal White Micro Shaker Base Cabinet with 2 Doors (Pre-Assembled) 33″W x 34½″H x 24″D
Original price was: $640.59.$480.44Current price is: $480.44.
- Style: Framed Cabinet. Slim shaker / recessed panel door style in a white finish.
- Material: Premium solid wood door frame with HDF center panel, plywood cabinet construction.
- Assembly: Pre-Assembled. Ships fully assembled and ready for installation.
- Suitable for: Kitchens requiring both accessible drawer storage and large-capacity cabinet space. Ideal for cookware, food containers, utensils, and household essentials.
Base cabinets sit on the floor and support most kitchen countertops. They are commonly used for drawers, doors, sinks, cooktops, and other lower-cabinet storage.
| Feature | Common Planning Dimension | Notes |
|---|---|---|
| Cabinet Box Height | 34.5″ | Typical height before countertop |
| Finished Counter Height | About 36″ | Common when paired with a 1.5″ countertop |
| Standard Depth | 24″ | Common depth for standard base cabinets |
| Reduced-Depth Options | Varies by manufacturer | Some cabinet lines offer shallower base cabinets for specialty layouts |
| Common Widths | Often available in 3″ increments | Exact width range varies by manufacturer and cabinet type |
| Toe Kick | Check manufacturer specifications | Toe-kick height and recess vary by cabinet system |
RARA reference: Most RARA base cabinets are 34.5″ high and 24″ deep. Always check the individual product page for the exact width and specialty-cabinet dimensions before ordering.
For cabinet-base design alternatives, compare recessed toe kicks with baseboard and no-toe-kick cabinet options before finalizing the installation.
Planning tip: Do not choose cabinet depth and island size without checking the finished aisle space. Work-aisle requirements depend on the layout and number of cooks, so measure from the finished cabinet or countertop edges—not only from the wall.
Wall / Upper Cabinets

Ethereal White Micro Shaker Wall Cabinet with 2 Doors (Pre-Assembled) 30″W x 12″H x 12″D
Original price was: $304.84.$228.63Current price is: $228.63.
- Style: Framed Cabinet. Slim shaker / recessed panel door style in a white finish.
- Material: Premium solid wood door frame with HDF center panel, plywood cabinet construction.
- Assembly: Pre-Assembled. Ships fully assembled and ready for installation.
- Suitable for: Storing dishes, glassware, mugs, pantry items, and everyday kitchen essentials. A versatile wall storage solution that helps maximize vertical space.
Wall cabinets are mounted above base cabinets and countertops to provide accessible storage without using floor space. They are commonly used for dishes, glassware, pantry items, spices, and other everyday kitchen essentials.
| Feature | Common Planning Dimension | Notes |
|---|---|---|
| Standard Heights | 30″, 36″, 42″ | Other specialty heights may be available by collection |
| Standard Depth | 12″ | Common for general wall-cabinet storage |
| Deeper Wall Cabinets | 15″ or specialty depths | Often used where additional storage or appliance clearance is needed |
| Above-Refrigerator Cabinets | Often deeper than standard wall cabinets | Depth should be coordinated with refrigerator depth and surrounding panels |
| Common Widths | Often available in 3″ increments | Exact width range varies by manufacturer and cabinet type |
| Countertop-to-Cabinet Clearance | About 18″ is common | Verify backsplash, appliance, range-hood, and local installation requirements |
Planning tip: Do not choose wall-cabinet height based on ceiling height alone. First confirm the finished countertop height, the space required above the countertop, and whether the cabinet run needs to align with a refrigerator cabinet, range hood, microwave, window, or decorative molding.
How to Choose 30″, 36″, or 42″ Wall Cabinets
- 30″ wall cabinets can work well where ceiling height is limited or where more open wall space is desired above the cabinets.
- 36″ wall cabinets provide additional storage while still leaving room for molding or ceiling transitions in many layouts.
- 42″ wall cabinets are often used when the design calls for cabinets extending closer to the ceiling and more vertical storage.
Before choosing a wall-cabinet height, measure from the finished floor and countertop position rather than relying on ceiling height alone.
RARA reference: Standard RARA wall cabinets are commonly 12″ deep, while available heights, widths, and specialty depths vary by cabinet collection. Always check the exact product specifications before ordering.
Tall / Pantry / Utility Cabinets

Ethereal White Micro Shaker Tall Pantry Cabinet with 2 Doors (Pre-Assembled) 18″W x 84″H x 24″D
Original price was: $850.05.$637.54Current price is: $637.54.
- Style: Framed Cabinet. Slim shaker / recessed panel door style in a white finish.
- Material: Premium solid wood door frame with HDF center panel, plywood cabinet construction.
- Assembly: Pre-Assembled. Ships fully assembled and ready for installation.
- Suitable for: Storing dry goods, cookware, small appliances, and household essentials. The tall design maximizes vertical storage while keeping pantry items organized and easily accessible.
Tall cabinets use vertical space for pantry storage, built-in appliances, and full-height kitchen organization. When choosing a tall cabinet, consider not only the cabinet height but also the ceiling, adjacent wall cabinets, refrigerator or appliance placement, fillers, and any crown molding or trim.
| Feature | Common Planning Dimension | Notes |
|---|---|---|
| Common Heights | 84″, 90″, 96″ | Exact heights vary by cabinet collection |
| Standard Depth | 24″ | Common for pantry cabinets aligned with standard base cabinets |
| Shallow Depth | 12″ | Useful where less floor depth is available |
| Common Widths | Often 12″–36″ | Exact widths depend on the cabinet type and manufacturer |
| Installation Clearance | Varies by room | Allow space for installation, fillers, trim, and uneven ceilings |
Planning tip: Do not select an 84″, 90″, or 96″ pantry cabinet based only on the ceiling height. Check the finished floor height, cabinet installation clearance, adjacent wall-cabinet height, crown molding, and whether the pantry needs to align with a refrigerator or built-in appliance cabinet.
How to Choose an 84″, 90″, or 96″ Tall Cabinet
- 84″ tall cabinets are commonly used where the design needs more clearance above the cabinet or where the pantry must align with shorter wall-cabinet runs.
- 90″ tall cabinets can provide additional vertical storage while still leaving some room for trim or ceiling transitions in many layouts.
- 96″ tall cabinets can extend closer to an 8-foot ceiling, but installation clearance and ceiling variation must be checked carefully before ordering.
The best height is the one that aligns with the rest of the cabinet run and can be installed safely in the actual room.
RARA reference: The pantry cabinet shown above is 18″W × 84″H × 24″D. Other tall-cabinet sizes vary by collection, so check the exact product specifications before finalizing the kitchen layout.
Bathroom Vanity Cabinets

Ethereal White Micro Shaker Vanity Countertop Linen Cabinet (RTA) 12″W x 45″H x 12″D
Original price was: $362.09.$271.56Current price is: $271.56.
- Style: Framed Cabinet. Slim shaker / recessed panel door style in a white finish.
- Material: Premium solid wood door frame with HDF center panel, plywood cabinet construction.
- Assembly: Ready-to-Assemble (RTA). Ships in flat packaging.
- Suitable for: Storing towels, linens, toiletries, and bathroom essentials while adding convenient vertical storage above the countertop area.
Bathroom vanity cabinets support the sink while providing storage for toiletries, cleaning supplies, and other bathroom essentials. Compared with kitchen base cabinets, vanity dimensions vary more by collection, sink type, countertop, plumbing location, and available bathroom space.
| Feature | Common Planning Dimension | Notes |
|---|---|---|
| Cabinet Height | Around 30″–34½” | Exact height varies by vanity collection and design |
| Common Depth | About 18″–21″ | Shallower vanities can help in smaller bathrooms |
| Single-Vanity Width | Commonly 18″–48″ | Choose based on sink size, storage needs, and available wall space |
| Double-Vanity Width | Often 60″ or wider | Confirm sink-center locations and countertop requirements |
| Accessible Design | Check the complete installation | Counter height, knee clearance, toe clearance, and clear floor space may all apply |
Planning tip: Choose the vanity cabinet only after confirming the sink type, faucet, plumbing location, countertop, door clearance, and available floor space. For double-sink layouts, also confirm the exact sink-center locations before ordering the vanity and countertop.
How to Choose the Right Bathroom Vanity Size
- 18″–24″ vanities work well in compact bathrooms or powder rooms where floor space is limited.
- 30″–48″ vanities provide more countertop and storage space for many single-sink bathroom layouts.
- 60″ and wider vanities are commonly considered for double-sink layouts, but the sink positions, drawer configuration, and plumbing locations should be confirmed before ordering.
RARA reference: Many RARA vanity sink base cabinets use a 34½” cabinet height and 21″ depth. Exact widths, door configurations, drawer layouts, and sink-base designs vary by collection, so always check the individual product specifications.
Accessibility note: A “comfort-height” vanity is not automatically ADA compliant. Where ADA requirements apply, the higher of the lavatory rim or counter surface is generally limited to 34″ above the finished floor, and additional knee, toe, and clear-floor-space requirements may also apply.
Other / Specialty Cabinets
Specialty cabinets are designed for specific appliances, plumbing, corners, or storage needs. Unlike standard base, wall, and tall cabinets, their dimensions depend heavily on the cabinet type, appliance specifications, and the surrounding layout.
| Cabinet Type | What to Verify Before Ordering | Why It Matters |
|---|---|---|
| Sink Base Cabinet | Sink width, bowl position, plumbing, and countertop cutout | Sink and plumbing requirements can limit usable cabinet space |
| Refrigerator Cabinet | Refrigerator width, height, depth, door swing, and required ventilation | Appliance dimensions vary significantly by model |
| Oven / Microwave Cabinet | Manufacturer cutout dimensions, electrical requirements, and ventilation | Built-in appliances require model-specific openings |
| Corner Cabinet | Corner dimensions, adjacent cabinet depth, door swing, and handle clearance | Small layout differences can affect access and door operation |
| Fillers & Finished Panels | Remaining wall gaps, appliance clearance, and exposed cabinet ends | Fillers and panels affect the final installed width of the cabinet run |
If you are planning an apron-front sink, use our farmhouse sink cabinet size guide to compare sink sizes, minimum cabinet requirements, and cabinet compatibility before choosing the sink base.
Planning tip: Do not select a specialty cabinet from the cabinet dimensions alone. Check the installation manual for the exact sink or appliance first, then confirm the cabinet opening, fillers, finished panels, and surrounding clearances.
- Measure the finished wall-to-wall width and floor-to-ceiling height, not just the rough framing dimensions.
- Confirm the exact model numbers and manufacturer specifications for the refrigerator, range, dishwasher, microwave, oven, and sink before finalizing the cabinet layout.
- Include fillers, finished panels, trim, and appliance clearances when calculating the total cabinet run.
- Confirm countertop thickness and overhang because the finished dimensions may differ from the cabinet box dimensions.
- Check aisle and door clearances from the finished cabinet or countertop edges rather than measuring only from the wall.
If you have not measured the room yet, use our guide on how to measure your kitchen for cabinets before creating the final cabinet list.
Using This Guide for Your Kitchen or Bath
- Measure the finished space first. Record the wall-to-wall width, floor-to-ceiling height, window and door locations, and any areas where the walls or floor are not perfectly level.
- Confirm appliances and sinks before finalizing cabinet sizes. Use the exact manufacturer specifications for the refrigerator, range, dishwasher, microwave, oven, and sink so the cabinet openings and surrounding clearances match the products you will actually install.
- Plan tall cabinets as part of the full cabinet run. Do not choose an 84″, 90″, or 96″ cabinet from ceiling height alone. Check installation clearance, adjacent wall-cabinet height, refrigerator placement, fillers, crown molding, and any soffits.
- Include fillers, panels, and trim in the total layout. The cabinet-box dimensions alone may not equal the final installed width of the cabinet run.
- Verify cabinet dimensions before ordering. Standard sizes are useful for planning, but exact widths, depths, specialty configurations, and installation requirements vary by cabinet collection and manufacturer.
For a step-by-step measuring process, see our guide on how to measure your kitchen for cabinets before creating the final cabinet list.
Practical Cabinet Sizing Tips
- Plan around workflow, not just available wall space.
More cabinet depth does not always mean a better layout. Keep frequently used items easy to reach, and use deeper base or tall cabinets for larger cookware, pantry items, and less frequently used storage.
- Use specialty storage when floor space is limited.
In a smaller kitchen, pull-out trays, drawer bases, narrow pantry cabinets, and well-planned corner storage can improve accessibility without increasing the overall cabinet footprint.
For a more complete comparison, see our guide to choosing the best cabinets for small kitchens based on storage needs, cabinet size, layout, and available space.
- Choose tall cabinets as part of the full cabinet run.
An 84″, 90″, or 96″ pantry cabinet should align with adjacent wall cabinets, appliances, fillers, and trim. Do not choose the tallest cabinet simply because the ceiling is high enough.
- Match vanity size to the bathroom layout.
A vanity that is too deep or too wide can interfere with doors, walkways, plumbing, and other fixtures. Confirm the available floor space, sink position, and door clearance before selecting the cabinet width and depth.
- Use standard sizes as a starting point, not a guarantee.
Standard cabinet dimensions make planning easier, but every kitchen or bathroom is different. Verify the actual room measurements, appliance specifications, cabinet collection, and installation requirements before placing the final order.
Common Cabinet Sizing Mistakes to Avoid
| Common Mistake | Why It Causes Problems | What to Do Instead |
|---|---|---|
| Ordering cabinets before confirming appliances | Refrigerator, range, microwave, oven, dishwasher, and sink dimensions vary by model | Confirm exact appliance and sink specifications before finalizing cabinet sizes |
| Measuring only wall-to-wall dimensions | Doors, windows, trim, uneven walls, plumbing, and electrical locations can affect the usable space | Measure the finished room and record all openings, obstructions, and utility locations |
| Choosing tall cabinets from ceiling height alone | Installation clearance, crown molding, soffits, and adjacent cabinet heights can change what actually fits | Check the entire cabinet run before selecting 84″, 90″, or 96″ tall cabinets |
| Forgetting fillers and finished panels | Cabinet-box widths alone may not equal the final installed width | Include fillers, panels, trim, and appliance clearances in the cabinet plan |
| Assuming every brand uses the same “standard” sizes | Cabinet widths, specialty depths, and configurations vary by manufacturer and collection | Verify the exact SKU dimensions before ordering |
| Ignoring finished aisle and door clearance | Islands, cabinet doors, appliance doors, and drawers can interfere with movement when open | Measure clearances from the finished cabinet or countertop edges and check door swings |
| Using cabinet dimensions without checking the countertop | Countertop thickness, overhang, sink cutouts, and backsplash details affect the finished layout | Coordinate cabinet dimensions with the final countertop and sink specifications |
The most expensive cabinet sizing mistakes usually happen before installation begins. A cabinet may technically fit the wall measurement but still interfere with an appliance door, drawer, plumbing connection, countertop overhang, or adjacent cabinet.
Final Measurement Checklist Before Ordering
- Confirm the finished wall-to-wall and floor-to-ceiling measurements.
- Verify every appliance and sink model number.
- Check cabinet widths, heights, and depths against the exact product specifications.
- Include fillers, finished panels, crown molding, and trim.
- Confirm door, drawer, and appliance-opening clearances.
- Check countertop thickness, overhang, and sink requirements.
- Review the complete cabinet run before placing the order
If any measurement is uncertain, verify it before ordering rather than assuming a standard size will fit.
Final Thoughts: Use Standard Cabinet Sizes as a Starting Point
Standard kitchen cabinet sizes make it easier to plan a layout, compare cabinet options, and coordinate cabinetry with countertops and appliances. However, these dimensions should be used as a planning reference rather than treated as universal specifications.
Base cabinets are commonly built around a 34.5″ box height and 24″ depth, wall cabinets commonly use a 12″ depth, and tall cabinets are often available in 84″, 90″, and 96″ heights. Exact widths, specialty cabinet dimensions, and installation requirements vary by manufacturer and cabinet collection.
Before placing an order, verify the finished room measurements, appliance and sink specifications, cabinet SKU dimensions, fillers, panels, trim, and installation clearances.
If you are still preparing your layout, follow our guide on how to measure your kitchen for cabinets before creating the final cabinet list.
Frequently Asked Questions About Kitchen Cabinet Sizes
What is the standard size of a kitchen base cabinet?
A standard kitchen base cabinet is commonly 34.5″ high and 24″ deep before the countertop is installed. With a typical countertop, the finished work surface is often around 36″ high. Cabinet widths vary by manufacturer and cabinet type.
How deep are standard wall cabinets?
Standard kitchen wall cabinets are commonly 12″ deep. Some cabinet collections also offer deeper wall cabinets for specialty storage or appliance-related applications, so always check the exact product specifications.
What are the standard heights for wall cabinets?
Common wall-cabinet heights include 30″, 36″, and 42″. The right height depends on the finished countertop position, ceiling height, adjacent cabinetry, appliances, molding, and the overall kitchen design.
What are common tall pantry cabinet heights?
Tall pantry cabinets are commonly available in 84″, 90″, and 96″ heights. Do not choose the height from the ceiling measurement alone; installation clearance, adjacent cabinet alignment, fillers, trim, and appliance placement should also be considered.
Are all kitchen cabinet sizes the same between brands?
No. Cabinet manufacturers often use similar standard dimensions, but available widths, specialty depths, fillers, panels, and cabinet configurations can vary. Always verify the exact dimensions of the cabinet collection and SKU before ordering.
How do I know what cabinet sizes will fit my kitchen?
Start by measuring the finished wall-to-wall dimensions, ceiling height, doors, windows, plumbing, electrical locations, and appliance openings. Then compare those measurements with the exact cabinet specifications and include space for fillers, panels, trim, and required clearances.


About author

Related posts

Kitchen cabinet quotes can look similar at first but include very different products and services. One quote may include plywood cabinet boxes, finished end panels,... Continue reading

A knee drawer is a specialized vanity cabinet component designed to add storage while creating comfortable open space underneath a bathroom countertop. Knee drawers are... Continue reading

A 33-inch farmhouse sink is a common choice for a 36-inch base cabinet, but it is not a universal rule. The correct fit depends on... Continue reading

A kitchen cabinet filler is a narrow finished strip used to close or manage the space between a cabinet and a wall, appliance, corner, or... Continue reading

Choosing RTA cabinets involves more than comparing door styles or headline prices. You need to evaluate cabinet-box construction, door materials, available sizes, hardware, shipping, assembly,... Continue reading





Add comment